Red light therapy bed Manufacturer For US

Fitting a Full‑Body Red Light Bed into Low‑Ceiling Treatment Rooms: Practical Guidance for U.S. Wellness Centers
October 26, 2026
Quick answer
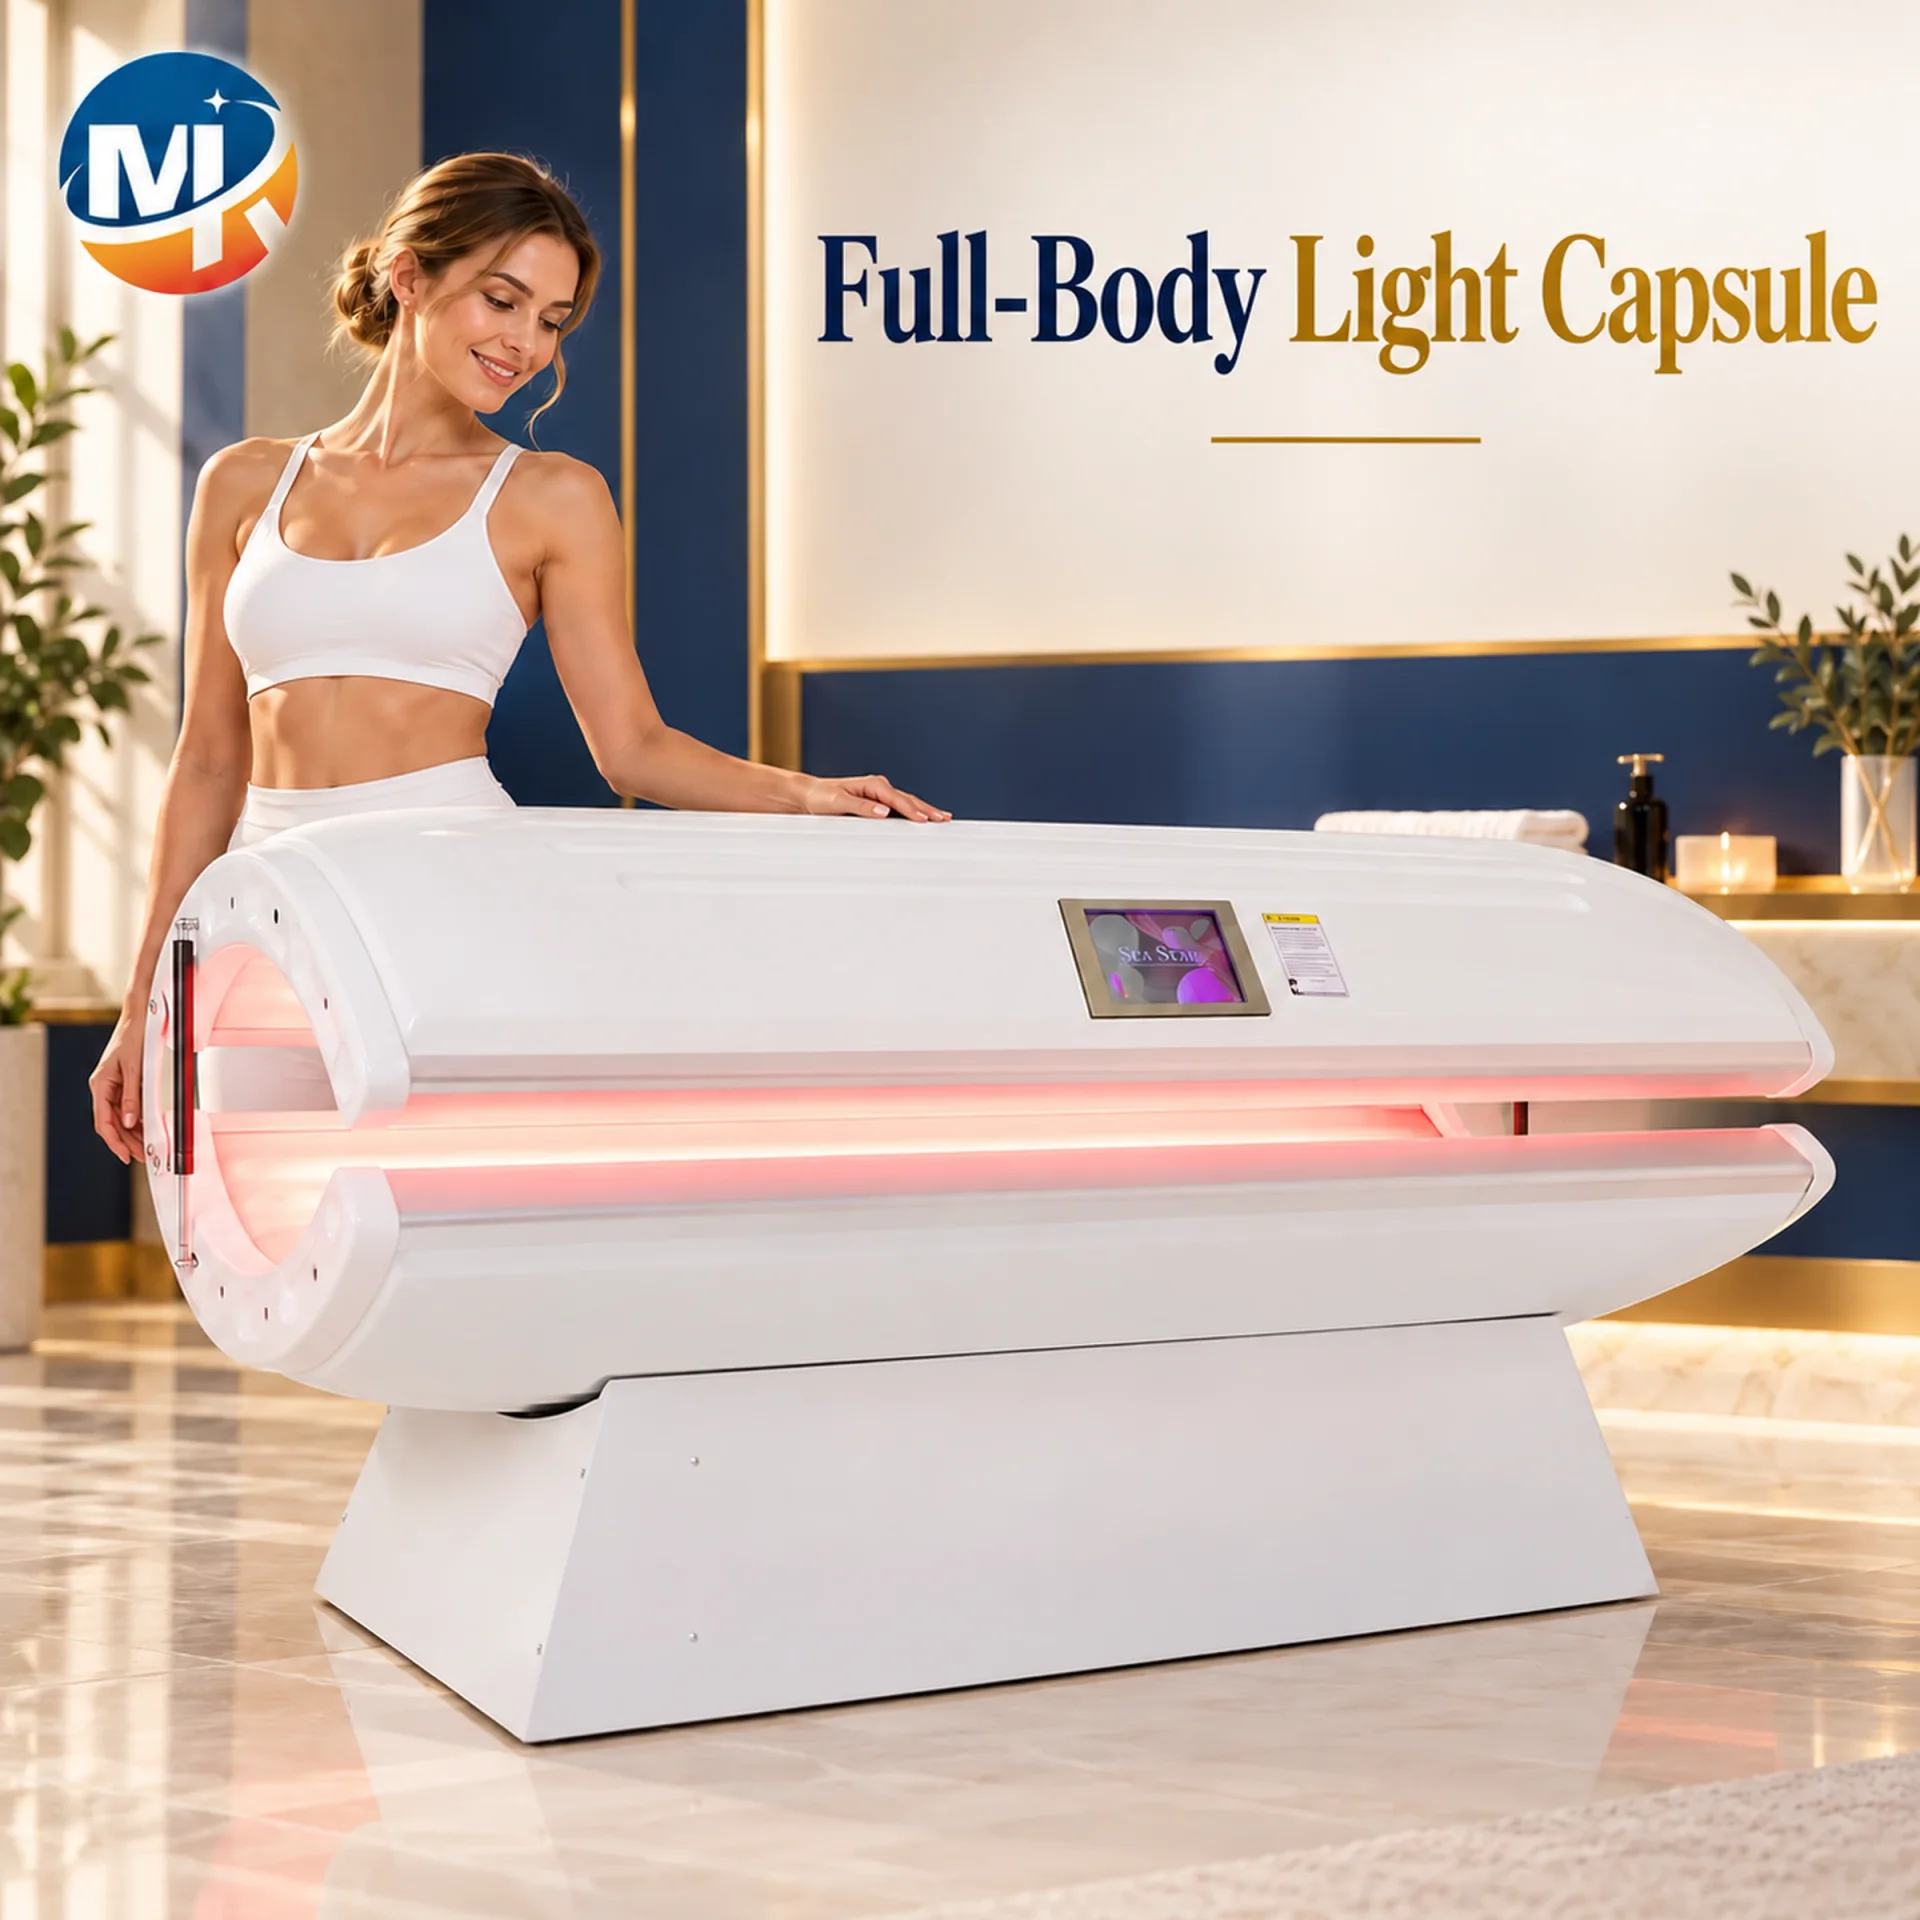
You can often install a full‑body standing red light bed in a low‑ceiling room, but only after three checks: (1) confirm the bed’s required vertical clearance (the manufacturer lists Dimension: 190/240cm for model MK‑0001 — confirm whether that value is height or length), (2) verify site electrical capacity (MK‑0001 lists Input Voltage: 220v 30A and Actual power: 3.5–4.5kW), and (3) ensure ventilation and safe patient access. If the bed’s open height exceeds your room height, panel or portable solutions are the practical alternatives. Send measurements and photos so we can confirm a site‑fit or propose a configuration.
Contents
Direct answer: Can you install a full‑body red light bed in a low‑ceiling treatment room?
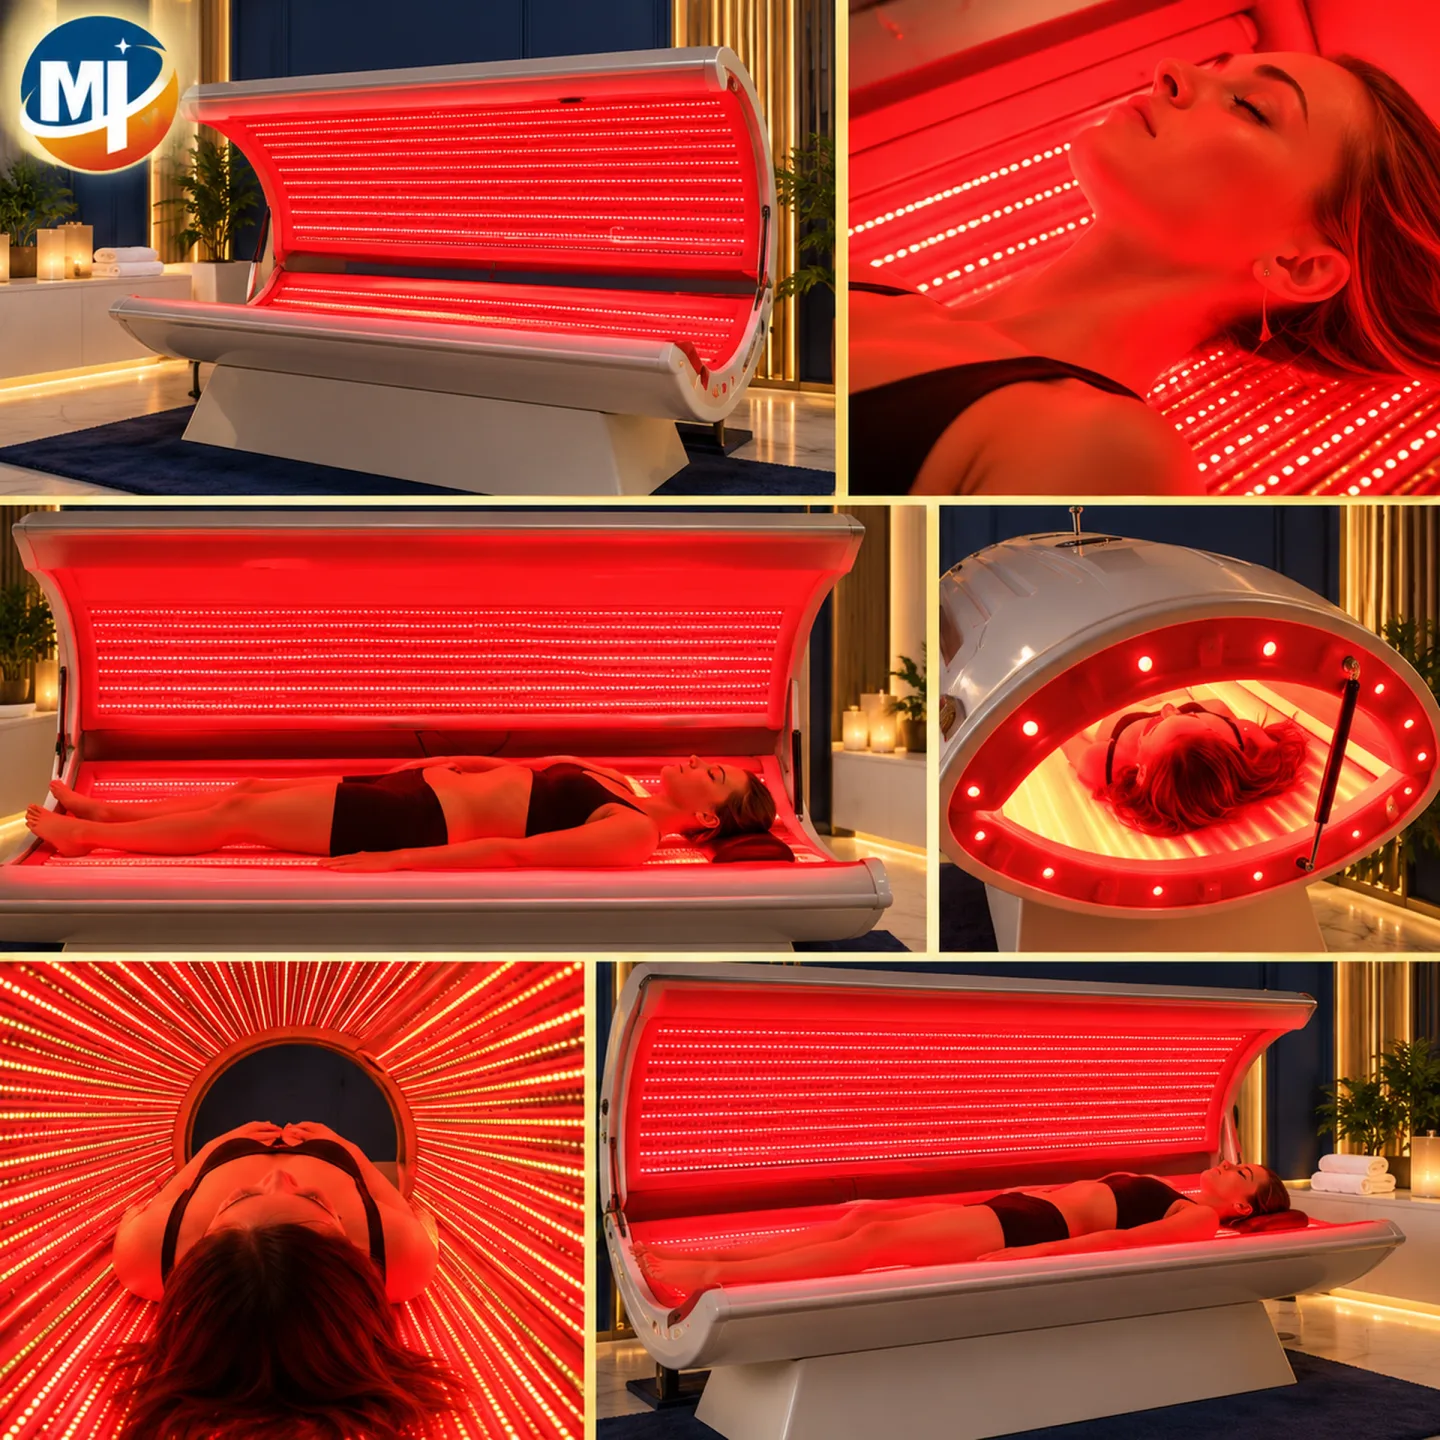
Short answer: Yes — sometimes. MAIKONG’s MK‑0001 (model number MK‑0001) is constructed as a standing full‑body unit, and the product listing reports a Dimension value of 190/240cm (data-fact-id=”127″). That value appears on the product sheet but the listing does not explicitly label which axis (height vs. length) that figure represents. Because the required vertical clearance when the unit is in operation (hinge swing, top‑panel open height, or required head clearance) is critical to deciding fit, you must confirm the unit’s maximum operating height before committing.
Practically: measure your finished floor‑to‑ceiling height, send photos showing the room from multiple angles, and request the bed’s maximum open height and hinge arc. If the open height is greater than your ceiling, the unit will not fit safely — but there are alternatives (panels, partial‑body rigs) we outline below.
Quick decision steps: measure, map, choose — the three things to confirm first
- Measure: finished floor to ceiling (not suspended tiles), door clearances, and corridor width for delivery.
- Map: electrical panel location and breaker labels, HVAC vent placement, and any ceiling obstructions (sprinklers, beams, recessed lighting).
- Choose: decide whether you need full standing coverage or whether panels/portable rigs meet your service model if vertical clearance is insufficient.
Understand minimum physical clearances: using MAIKONG MK‑0001 dimensions and real room examples
We publish the manufacturer’s supplied parameters so you can make an informed site decision. Below is a compact snapshot of MK‑0001 fields that affect low‑ceiling fit and site readiness; the table is sourced from our product listing (data-fact-id=”127″).
| Model | Dimension (manufacturer) | Type | Input Voltage | Actual power | Plugs | Irradiance |
|---|---|---|---|---|---|---|
| MK‑0001 | 190/240cm | Standing | 220v 30A | 3.5‑4.5kw | US | 80mW/cm² ‑ 160mW/cm² |
Note: the table reproduces values exactly as listed on the product page. The term “190/240cm” is part of the published specification; we do not infer whether that represents minimum operating height. That clarification is essential to determine fit.
Power and electrical needs in low‑ceiling rooms: what U.S. buyers must confirm
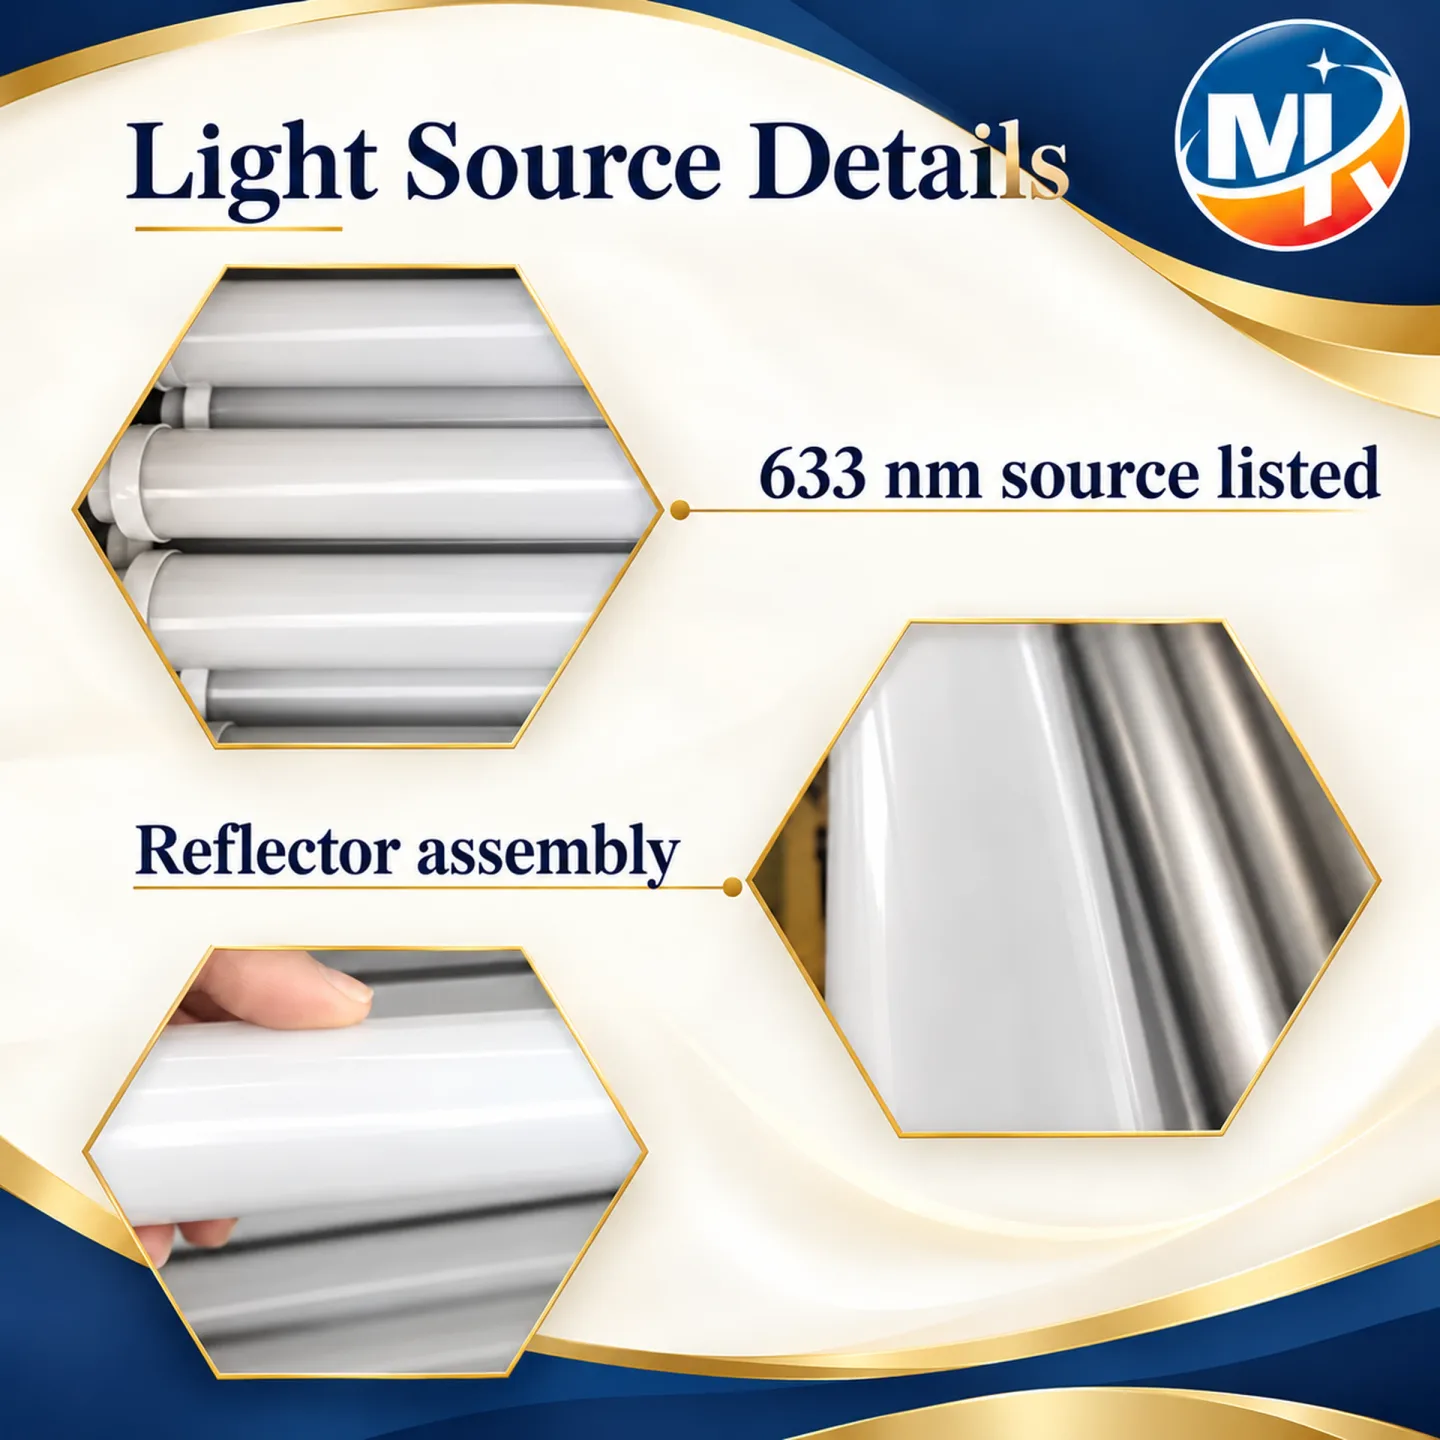
MK‑0001 lists Input Voltage as 220v 30A and Actual power between 3.5–4.5 kW (data-fact-id=”127″). For many U.S. small suites the typical branch circuit is 120V; that means you must verify whether your building already provides a 220V 30A circuit to the treatment room, or whether installation of a dedicated circuit, step‑up transformer, or other solution is required.
What to give your electrician: the MK‑0001 product sheet (model MK‑0001), the expected continuous draw (3.5–4.5 kW), and the required input specification (220v 30A). Ask for a site load calculation and a recommendation for dedicated breakers and outlet type. Do not assume dual‑voltage capability unless MAIKONG confirms it in writing.
Ventilation, cooling and comfort: avoiding heat buildup in tight spaces
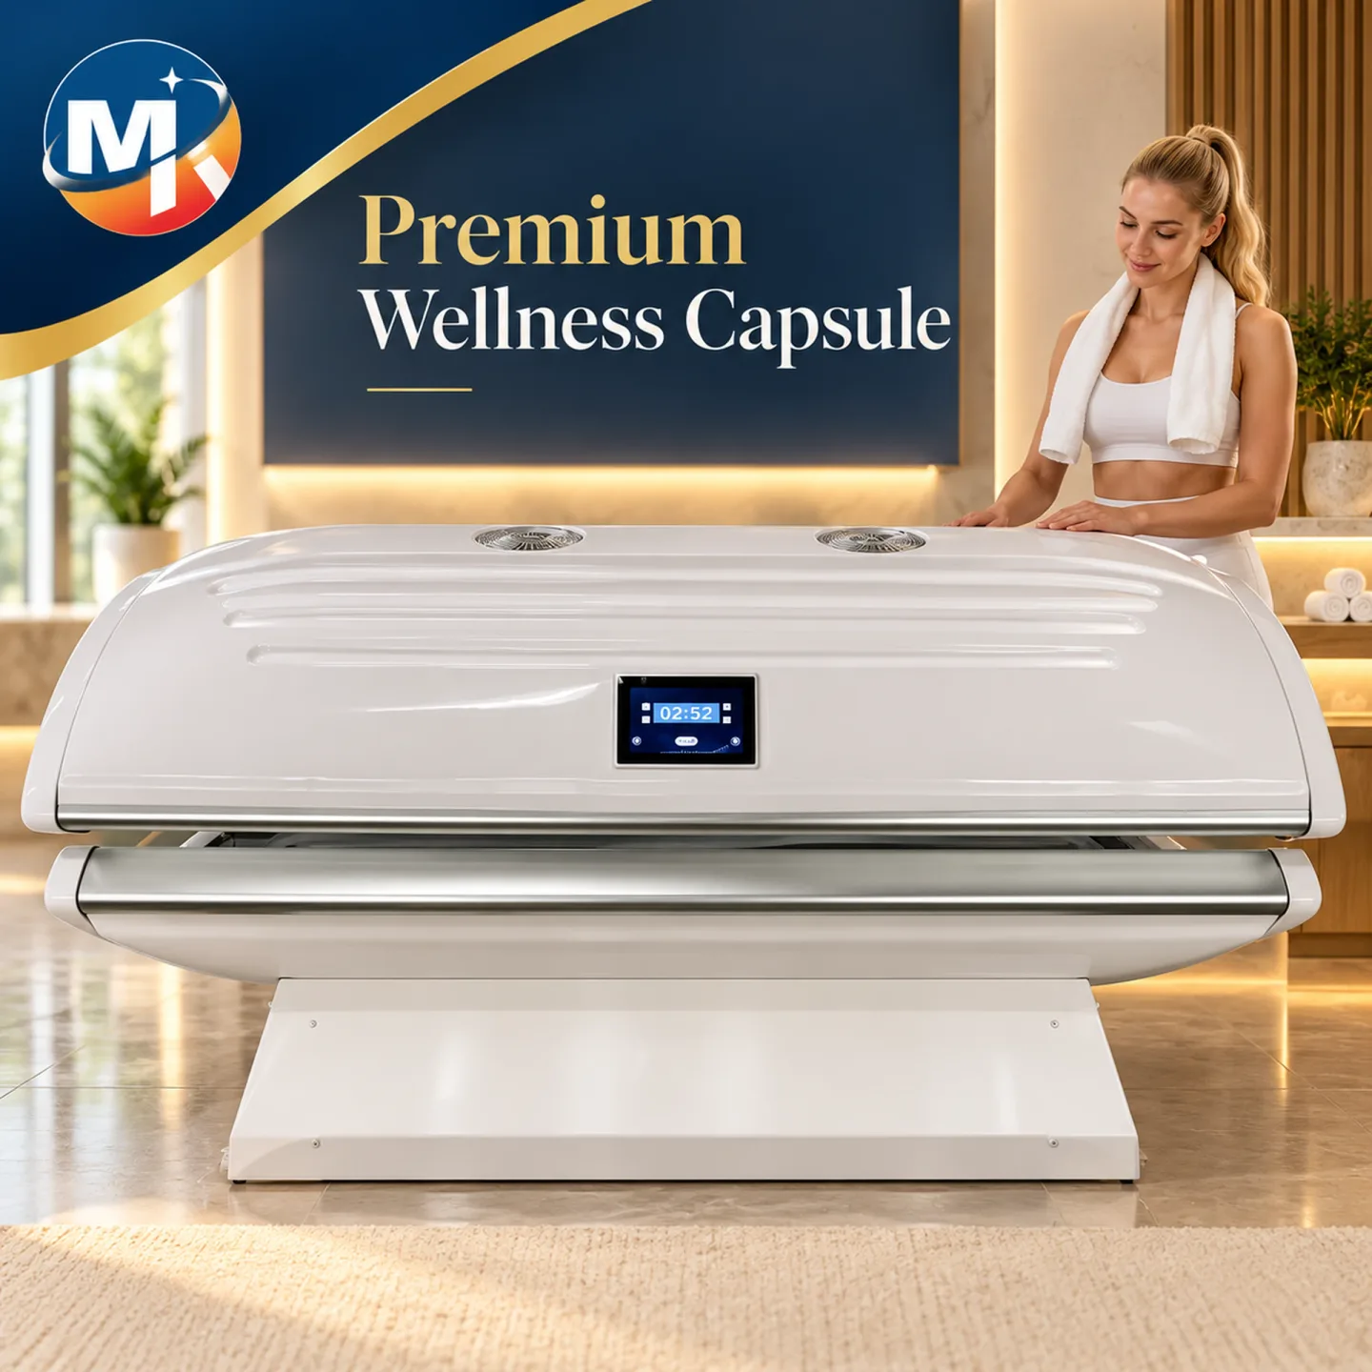
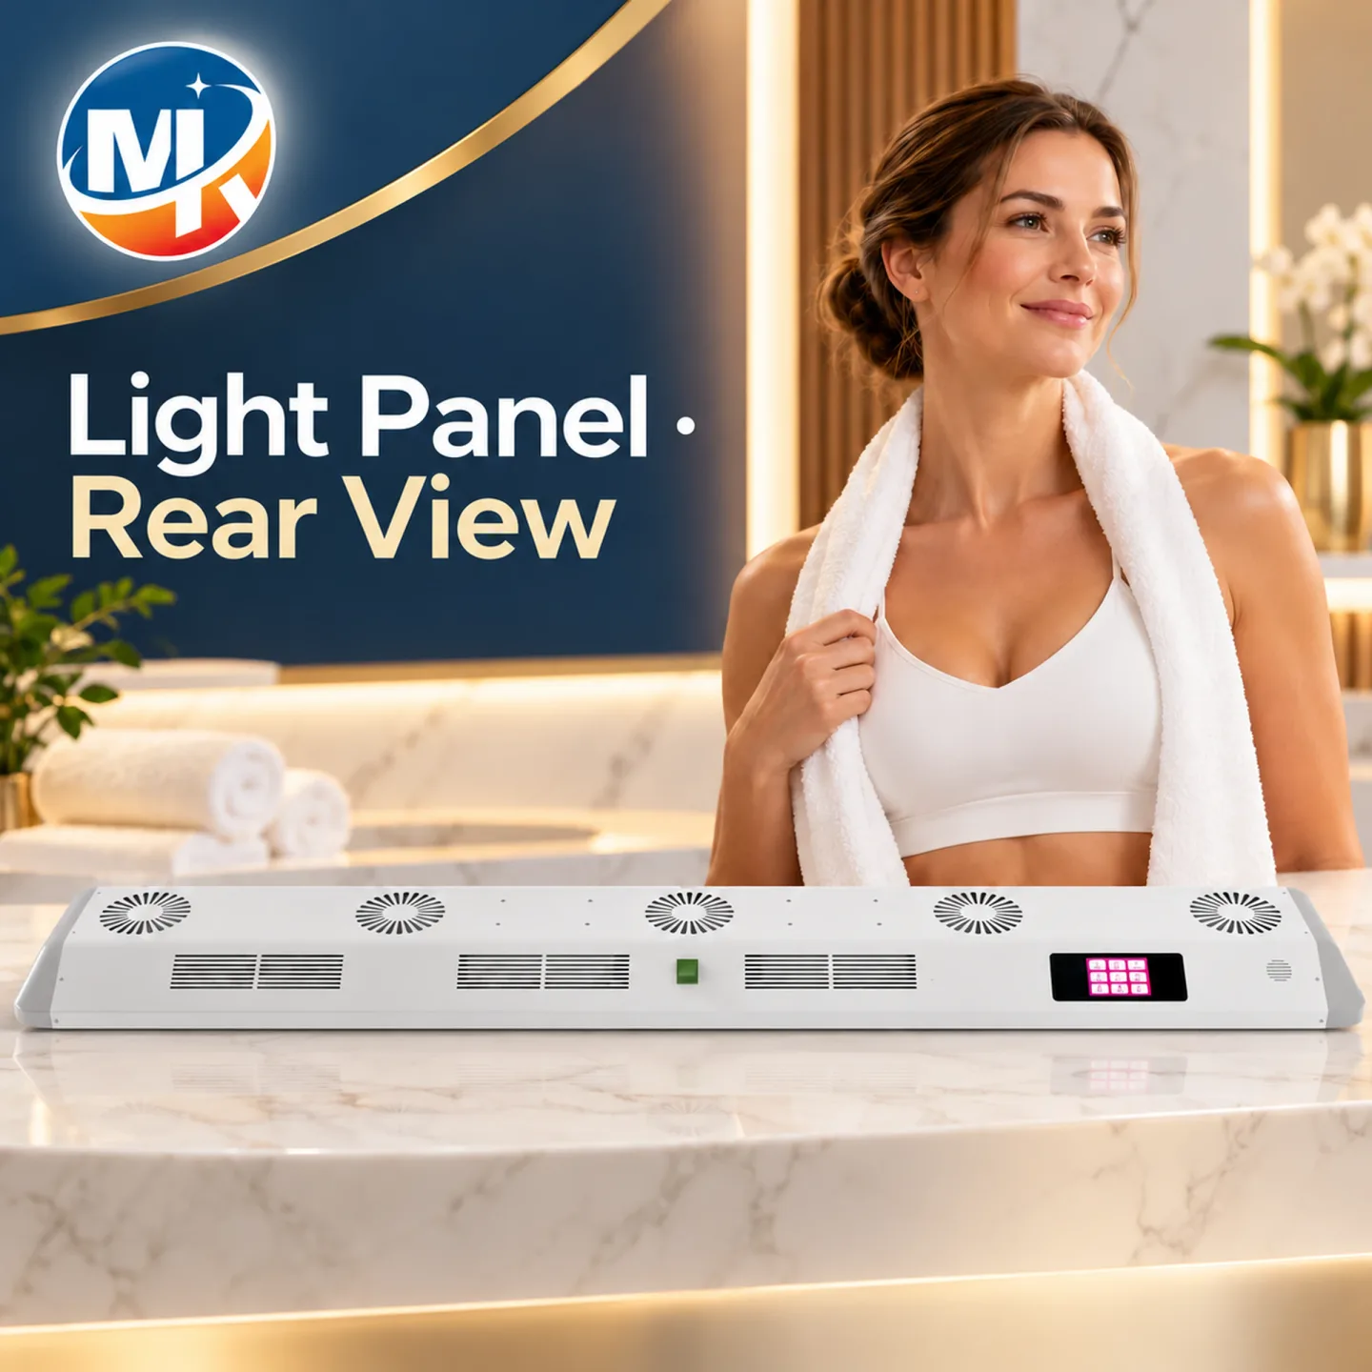
MAIKONG designs MK‑0001 with active cooling: multiple fans are fitted in both upper and lower compartments to manage component temperatures and improve client comfort (data-shared-knowledge-id=”582″). In a compact room that means you should plan airflow out of the room — small rooms trap heat and the perceived temperature will rise during sessions.
- Provide passive ventilation (an operable door gap or transfer grille) or ensure the HVAC return can accept additional heat.
- Avoid sealing the room completely during operation; staff should confirm that fan exhaust does not blow directly onto exposed electrical panels or equipment.
- Consider scheduling shorter sessions or mild cooling breaks when you cannot increase room airflow.
Orientation options: standing/vertical vs. reclining — when each fits low ceilings
MK‑0001 is listed as a Standing type (data-fact-id=”127″). Standing units deliver full‑body coverage with panels around a vertical posture; they typically require more vertical clearance than a reclining bed that opens like a clamshell. If your room has limited ceiling height, a reclining bed or wall‑mounted panels arranged around a treatment table can achieve broad coverage without the same hinge clearance.
Trade‑off summary: standing units are single‑session, high‑throughput solutions that favor a dedicated room with adequate vertical clearance; panel systems are modular, easier to retrofit into low rooms, and allow flexible client positioning but may involve longer setup times per session.
Treatment access and safety in compact rooms
- Ingress/egress: Ensure a clear path for clients to enter and step into the standing unit. Door width and corridor turns matter for both delivery and daily use.
- Eye protection: Provide compliant eye protection and a staff protocol for supervising entry/exit in confined spaces.
- Staff workflow: In a small room, position control panels and emergency stops where staff can reach them without standing inside the bed; confirm line of sight if sessions are unattended.
- ADA and local codes: Low ceilings do not remove other code obligations; confirm local building and electrical codes with a qualified inspector or contractor.
When a bed won’t fit: practical alternatives for low ceilings
If the MK‑0001’s operating height exceeds your ceiling, here are sensible alternatives that preserve treatment variety while reducing installation friction:
- Wall‑ or ceiling‑mounted LED panels positioned above a treatment table (modular, easy to retrofit).
- Portable rigs and carts with clustered emitters (flexible and usable across rooms).
- Partial‑body rigs that target torso or legs in place of whole‑body standing sessions.
Each alternative trades off throughput, perceived premium positioning, and space needs. We can propose configurations once we see your room photos.
Site checklist to include in a quote request — what MAIKONG needs to confirm fit
When you request a site‑fit configuration or quotation, provide:
- Finished floor‑to‑ceiling height (straight measurement in cm/inches) and whether the ceiling is suspended (drop tiles) or structural.
- Room length and width, door width and hallway turns for delivery, and any ceiling obstructions (sprinklers, beams, soffits) with photos.
- Electrical panel photos, breaker labels, and distance from treatment room to panel.
- Photos from each corner of the room showing the planned placement and any fixed furniture or cabinetry.
- HVAC vent locations and whether the room has exhaust or only supply air.
- Desired service model: number of sessions per day, staffed vs. unattended use, and whether the unit must fold to a storage position.
Evidence snapshot: MK‑0001 parameters you can rely on
The following product values are published on the MAIKONG product page for model MK‑0001 (we reproduce them exactly here so you can use them directly in site planning and with your electrician):
- Model number: MK‑0001 (data-fact-id=”127″).
- Product name: Full Body Red Infrared Light Bed (data-fact-id=”127″).
- Dimension: 190/240cm (data-fact-id=”127″).
- Type: Standing (data-fact-id=”127″).
- Input Voltage: 220v 30A (data-fact-id=”127″).
- Power / Actual power: 3500w (3.5–4.5 kW) (data-fact-id=”127″).
- Irradiance: 80 mW/cm² – 160 mW/cm² (data-fact-id=”127″).
- Plugs type: US (data-fact-id=”127″).
- Pulse/dimmable: Support (data-fact-id=”127″).
If you need the product page for reference when discussing the device with an electrician or contractor, start from MAIKONG’s model listing for the full technical sheet: MAIKONG product page.
Practical example: fitting a 190/240cm MK‑0001 into common U.S. room heights
U.S. room heights in small suite builds commonly fall into these ranges: 8 ft = 243.84 cm, 7 ft = 213.36 cm, 6.5 ft = 198.12 cm. Because the MK‑0001 spec lists “190/240cm” we must treat two interpretations:
- If the manufacturer’s lower value (190 cm) represents the model’s maximum operating height, the unit would clear an 8 ft and 7 ft room and also fit in most 6.5 ft ceilings with only a small overhead margin. Confirm headroom for technician access.
- If the 240 cm value is the model’s maximum operating height, the unit will fit in an 8 ft room (243.84 cm) with very little overhead but will not fit into 7 ft or 6.5 ft rooms. That scenario requires either a different unit or room modification.
Because we cannot assume which dimension axis the published figure represents, do not finalize procurement until MAIKONG confirms the unit’s maximum open height and hinge requirements. Send us your room photos and measurements and we will verify.
Next step: how to request a site‑fit configuration or quotation from MAIKONG
To keep this practical and actionable, send one email with the site checklist items above and attach photos. Our team will confirm which MK‑0001 dimension refers to height and advise whether the unit will fit or whether a panel solution is preferable.
Contact for U.S. wellness center owners: lucy@maikongbed.us or WhatsApp/phone +8613510907401. Please include: room height (cm/in), two or three photos of the room from different corners, door width, and a note about your desired session model (standing full‑body vs. modular sessions).
Risks and limitations
Our guidance is based on the MAIKONG published specifications for model MK‑0001. The product sheet lists Dimension: 190/240cm but does not expressly identify which axis that figure denotes; therefore any fit decision that assumes this is the unit’s operating height is conditional. Local electrical codes, required outlet types, and installation work must be confirmed by a licensed electrician. We do not provide medical advice; devices should be used in accordance with manufacturer instructions and supervised by qualified staff.
For related technical detail about MAIKONG’s product family, see our Red light therapy bed page: Red light therapy bed.
Disclaimer: This information is for facility planning and educational purposes only and is not a substitute for professional medical diagnosis, treatment, or electrical/building inspections. We do not guarantee fit or compliance until site measurements and circuit verification are completed.
Ready to check your room? Send measurements and photos to lucy@maikongbed.us or call/WhatsApp +8613510907401 — we’ll confirm which MK‑0001 dimensions apply to operating height and propose the best fit or alternative.
This content is provided for learning, information sharing and professional communication only. It is not medical advice and is not a basis for treatment or diagnosis. Confirm suitability, operation and purchasing requirements against the product manual, local regulations and qualified professional guidance.
Related resources
Contact us byWhatsApp Online:

Maybe you like also
Copy©2025