Red light therapy bed Manufacturer For US

Designing Privacy and Client Comfort for a Red Light Therapy Room in the U.S.
October 24, 2026
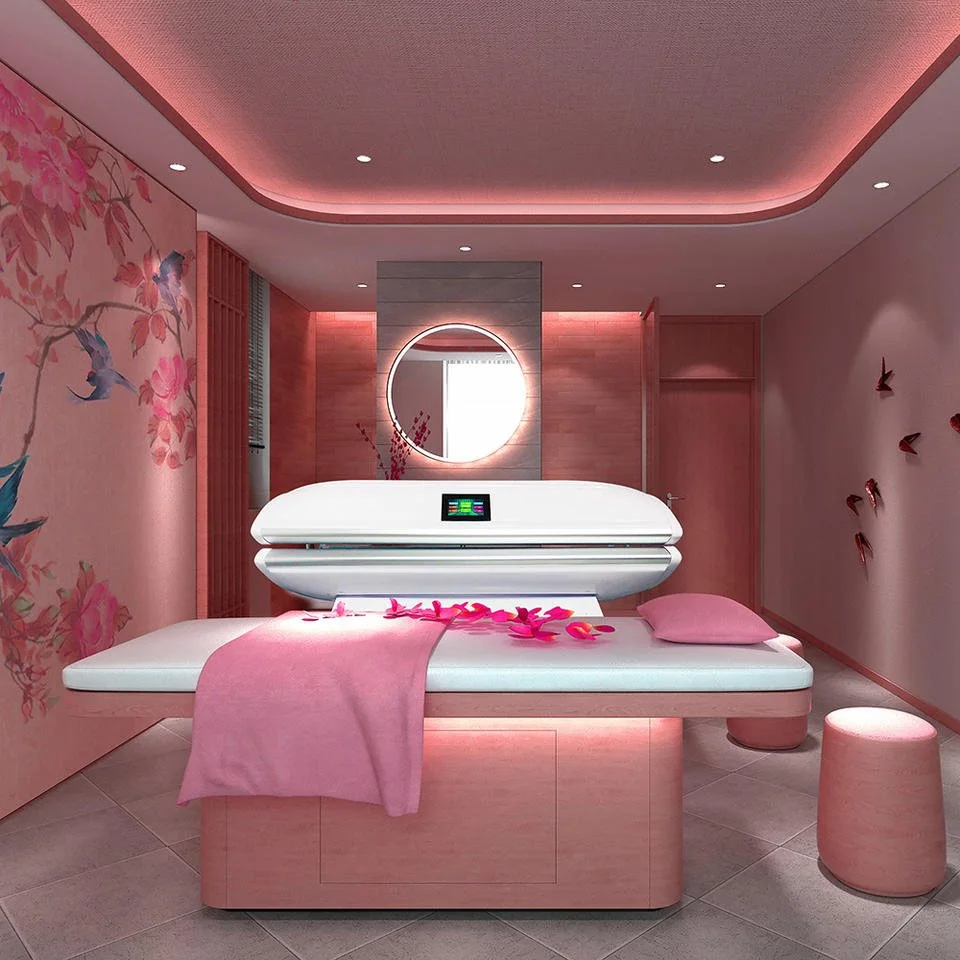
Quick answer
Yes — you can design a private, comfortable red light therapy room that works reliably for a commercial workflow. The practical priorities are: fit the MAIKONG MK-0001’s physical footprint and 220v/30A electrical needs into a dedicated, code-compliant circuit; control ambient light, sound and ventilation so clients relax during 10–20 minute sessions; and add simple privacy measures (solid door or opaque curtain, eye protection policy, clear consent and turnover protocols). With those steps, you preserve client dignity and minimize interruptions while keeping staff workflow efficient.
Contents
Why room design matters for client comfort and privacy
Clients book red light therapy expecting low-friction, discreet treatments. A room that feels clinical, noisy, or that leaves a client visible to hallways reduces perceived privacy and lowers return rates. Conversely, a compact, well-ventilated space with controlled sightlines and a predictable turnover routine increases client compliance and lets staff run back-to-back appointments without stress. For a commercial operator, the room is both a treatment environment and a revenue station — its layout and systems should protect client dignity while supporting throughput and safety.
Quick requirements summary for a single-treatment room
Checklist (one paragraph): ensure the room accommodates the MAIKONG MK-0001 physical size and service access, provide a dedicated 220v, 30A circuit or equivalent per local code, allow active airflow (mechanical ventilation or exhaust), install sound control (solid door, soft finishes), offer adjustable ambient lighting and blackout options, provide eyewear storage and clear staff safety checks, and design a simple turnover workflow with cleaning supplies and fresh linens within reach.
Using MAIKONG equipment facts to guide room choices — what the MK-0001 tells you about space, power and comfort
When we plan a room around a specific device, we treat the manufacturer’s published facts as constraints. The MAIKONG MK-0001 is listed as a full-body red infrared light bed intended for commercial use; key published parameters you should use when planning are in the compact table below.
Use these published values directly: the device lists a 220v 30A input and a US plug type — that means plan for a dedicated circuit and confirm the correct receptacle and breaker with a licensed electrician and your local authority. The listed dimension (190/240cm) is the physical footprint to accommodate; allow clear access around the bed for staff and cleaning supplies. MAIKONG also reports support for pulse/dimmable light and a cooling system built into the unit, which helps client comfort but doesn’t remove the need for room-level ventilation and noise control (data-fact-id=”127″).
Evidence and product sources
These device details come from MAIKONG’s published product information for the MK-0001 (see the MAIKONG product page for the full specification and packaging dimensions). Use those values when you request an electrical site survey or a permit for installation.
Room layout: where to place the MAIKONG full-body bed for privacy, access and staff workflow

Placement choices should balance client sightlines, staff access and utility routing.
- Against a solid wall, head-end toward the wall: this minimizes the client’s exposure to the corridor and gives the technician room to work at the foot end for controls and monitoring.
- Door orientation: place the bed so a closed door creates a single sightline; avoid placing the bed across from a window that reveals a public space unless you install blackout options.
- Service access: leave clear space for equipment service panels and for the bed’s top to open fully; the MK-0001’s packaging and gross weight (single gross weight 68.000 kg; package size 210X147X165 cm) indicate you’ll need wide door clearance for delivery and occasional maintenance.
Three sample room configurations tied to MAIKONG facts
We present three practical room types so you can match your facility’s footprint and client expectations without guessing measurements.
1) Small private treatment room — efficient single treatment
Best for: a small clinic or boutique wellness center focusing on walk-in appointments. Fit the MK-0001 so the bed runs lengthwise along the longer wall, with the door at the foot. Ensure the electrical run to a dedicated 220v/30A breaker is routed through the adjacent utility chase. Provide a solid door and a small bench for dressing; add an open shelf for eyewear and a small sink or hand-sanitizer station nearby.
2) Medium suite — dressing space and client seating
Best for: centers that combine consultation and treatment in one suite. Design a small dressing alcove or curtain, place a seating chair out of sight from the door, and dedicate a closed cabinet for eyewear and linens. HVAC should be adjustable; the MK-0001’s internal fans help, but room air changes reduce residual warm air for client comfort.
3) High-end suite — luxury privacy and add-ons
Best for: spas and resort environments. Add an ensuite restroom or shower and a separate pre-treatment seating area. Use soft finishes and acoustic treatment to eliminate hallway noise. A dedicated equipment closet simplifies service access without exposing the bed during non-use.
Electrical and installation notes every U.S. operator must check (power, plug type, and local code considerations)
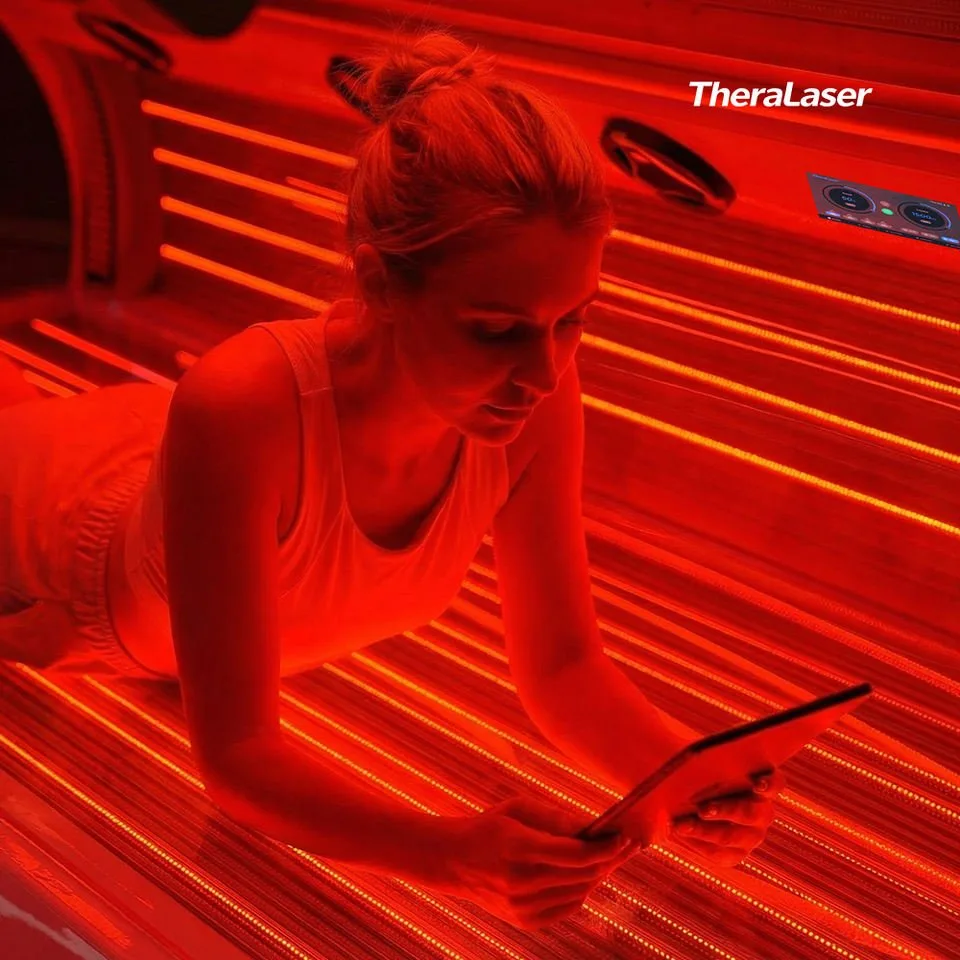
The MK-0001 lists Input Voltage as 220v 30A and a US plug type (data-fact-id=”127″). That combination requires a licensed electrician to:
- Confirm whether your local jurisdiction treats the requirement as a 240V outlet and which breaker/receptacle type is permitted for commercial equipment.
- Install a dedicated circuit sized for the device’s actual power draw (MAIKONG lists actual power 3.5-4.5kw and power 3500w; data-fact-id=”127″).
- Verify available service capacity and panel space if you plan multiple units in one location.
Ventilation, temperature control and noise: keeping clients comfortable during a 10–20 minute session
Clients feel warm under red/infrared light. The MK-0001 includes internal cooling, but room-level measures reduce perceived heat and keep turnover fast:
- Provide mechanical ventilation or an exhaust fan sized to the suite — especially in small rooms where heat accumulates.
- Control HVAC zoning so you can lower room temperature between sessions to reduce carryover heat.
- Use the room door and soft finishes to limit noise; internal equipment fans can be audible, so a solid-core door and acoustic foam on high-reflection surfaces help reduce perceived loudness.
Lighting, sightlines and blackout options: controlling ambient light without creating claustrophobia
Clients want to feel secure, not enclosed. A few practical choices:
- Install dimmable ambient lights and a small low-level task lamp. Let clients choose a dim setting at the start of the session.
- For exterior windows, use blackout roller shades that roll up easily; avoid heavy curtains that make the room feel smaller.
- Keep sightlines simple: a single solid door provides clear privacy. If you use a curtain, double-check that it closes fully and provides satisfactory coverage from the corridor.
Sound, scent and tactile comfort: simple upgrades that improve perceived privacy
Small sensory details strongly influence comfort. Sound masking in the corridor, neutral room scents, a soft cotton sheet and a small blanket increase perceived privacy. Avoid overpowering scents or loud background music that could interfere with a client’s relaxation or hearing-based instructions.
Client-facing privacy controls and protocols: curtains, doors, consent forms and sight-blocking
Privacy is both physical and procedural. We recommend:
- Standard consent and eyewear forms kept in the suite or accessible tablet-based check-in so clients can read and sign privately.
- A clear verbal briefing at door-close and an agreed hand signal or call system if the client needs assistance during the session.
- Store spare opaque robes or towels in the room so clients don’t need to walk through public areas partially dressed.
Safety & eye protection: how to include eyewear, staff instructions and session checks
MAIKONG’s product guidance warns against direct eye exposure to high-intensity LEDs; include a simple eyewear protocol in your SOPs. Keep a clean supply of goggles or eye shields in sealed containers in each suite and train staff to confirm eyewear fit before each session. Include a documented safety check at session start (eyewear, machine status, timer) and at handover.
Cleaning, turnover and infection control for commercial use
Design turnover around reachable supplies and a predictable process: remove and launder linens, disinfect contact surfaces per your facility protocol, ventilate briefly between clients and record cleaning in a log. For wearable accessories (helmets, masks) maintain single-client liners or a validated disinfection protocol; if MAIKONG accessories are used, consult the model manual for the manufacturer’s recommended cleaning instructions — if the manual does not specify, ask MAIKONG or a qualified infection-control professional before adopting a reuse protocol.
Limitations and risks
We rely on MAIKONG’s published MK-0001 values for planning; local electrical code, building permits and inspection requirements vary across U.S. jurisdictions and can require different receptacle types, conduit runs or panel upgrades. The device’s listed input is 220v 30A (data-fact-id=”127″); do not assume compatibility with existing 120V circuits. Also, manufacturer guidance about cleaning, contraindications and accessory use must come from the device manual; if the manual is absent on a particular operational point (for example, reuse and disinfection of helmets or masks), consult MAIKONG or your infection-control advisor rather than inventing a protocol.
Practical next step
If you want a tailored room plan or an installation quote that matches a specific layout and local codes, we can prepare a configuration checklist and equipment quote. Email lucy@maikongbed.us or call/WhatsApp +8613510907401 with your room floor plan and local supply voltage details; we will use the MK-0001 published specifications as the basis for the proposal.
This material is for health-management and design planning only and does not replace professional medical advice, diagnosis, or local building and electrical code guidance.
This content is provided for learning, information sharing and professional communication only. It is not medical advice and is not a basis for treatment or diagnosis. Confirm suitability, operation and purchasing requirements against the product manual, local regulations and qualified professional guidance.
We cannot substitute for a site electrical assessment. Bring the MK-0001 specification sheet to your electrician and building inspector; if you request a quote from us, we’ll include the device’s published values in the installation checklist.
Related resources
Contact us byWhatsApp Online:
Maybe you like also
Copy©2025